
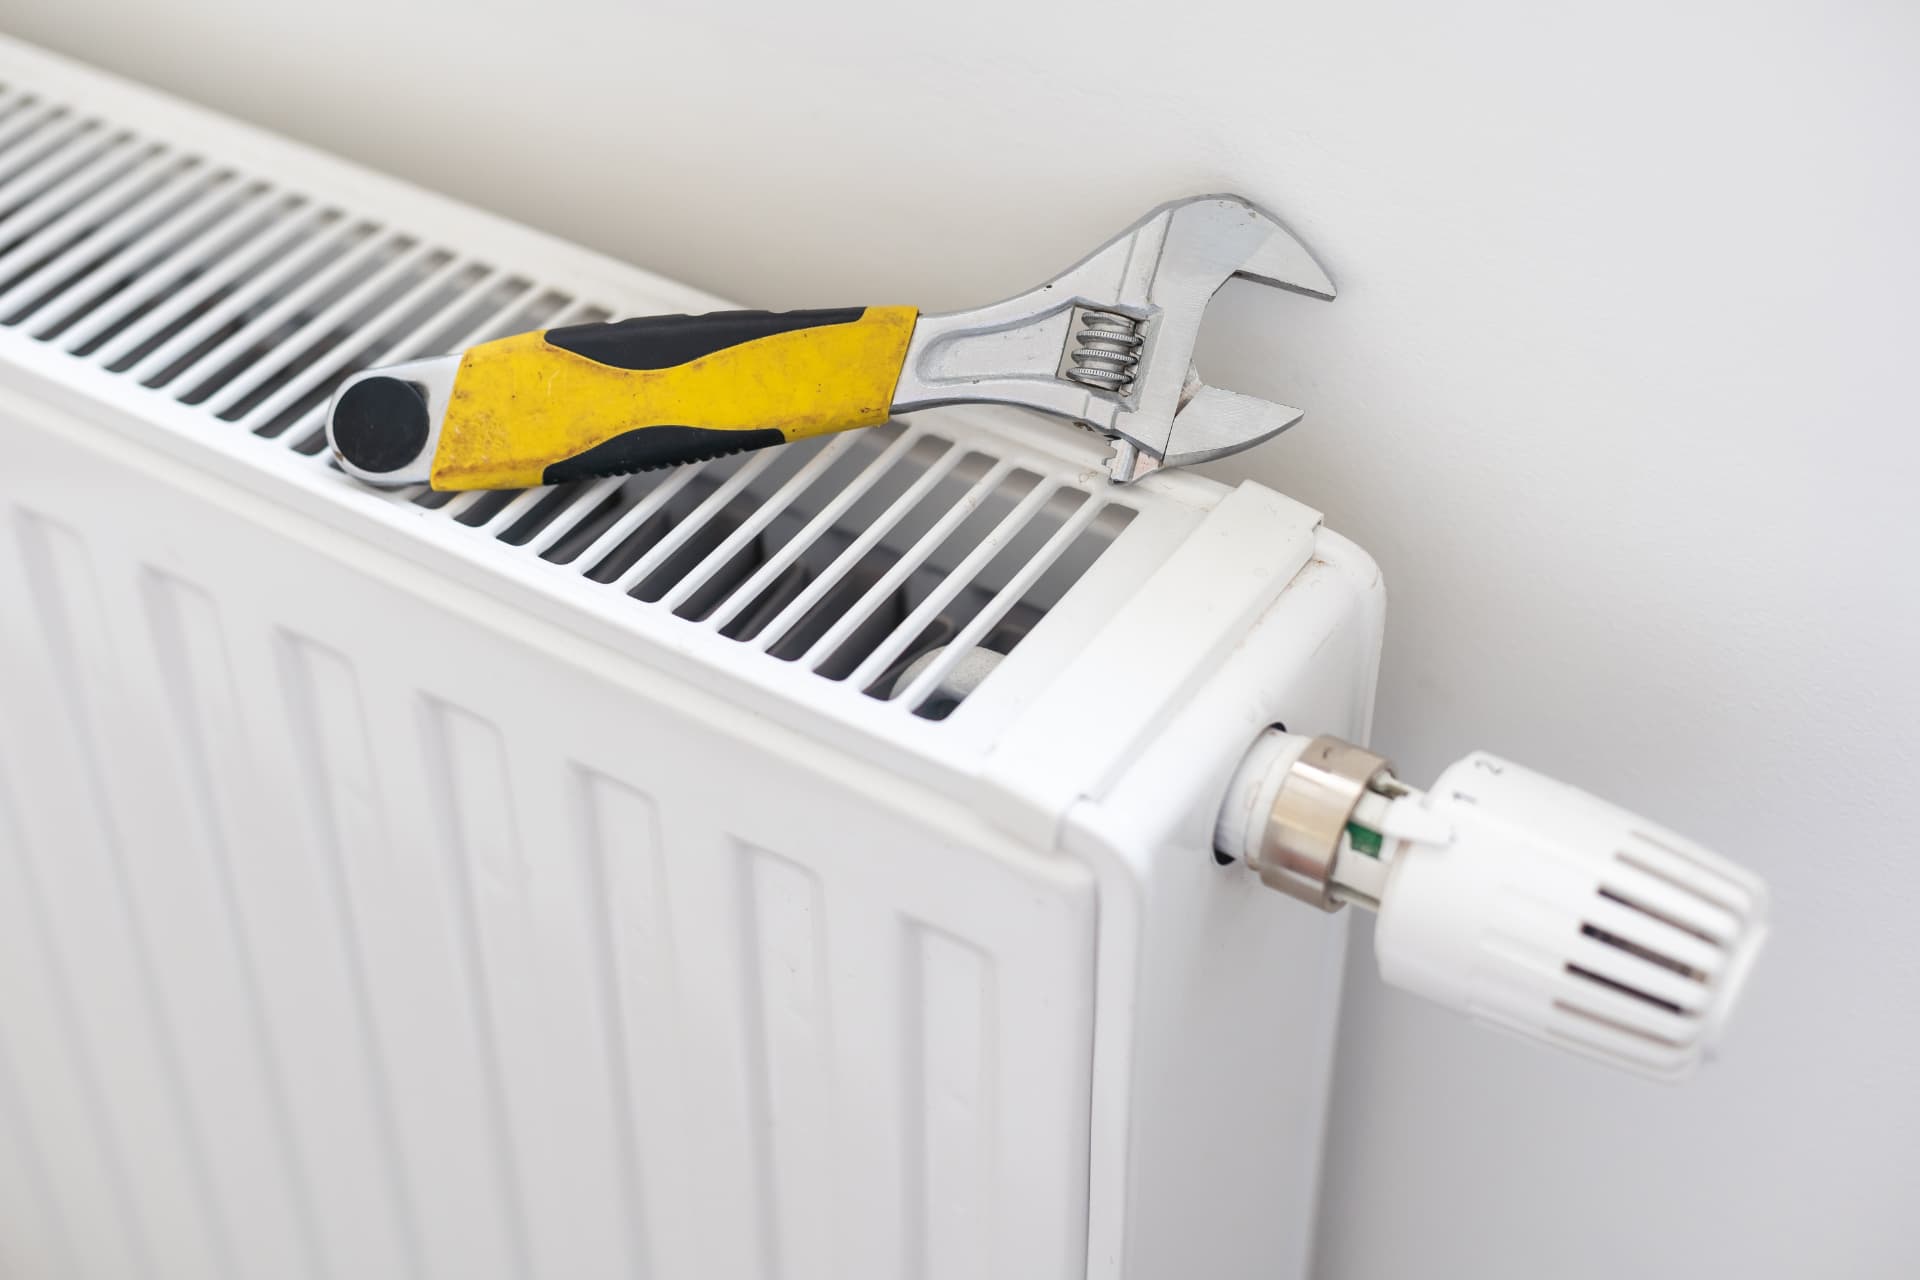
Central Heating System
Installation
in London & Essex
Build a heating arrangement around the rooms you need to keep comfortable. Whether replacing worn pipework, adding radiators or planning a whole system, start with heat demand, the existing heat source and how your household uses each space.
Since 2012
Established local firm
7am – 6pm
Mon–Sat · Closed Sundays
Checkatrade
Read our profile and reviews
What the service involves
Central heating distributes heat from a source such as a boiler or heat pump through water-filled pipework to radiators or other emitters. Installing it involves more than buying radiators: heat demand, pipe routes, circulation, controls and the heat source must work together. A design that considers these relationships can address uneven comfort and make the proposed work easier to understand before floors or finishes are disturbed.
The service can be relevant to houses without an adequate heating system, renovations with changed room layouts and properties whose existing pipework or emitters need replacement. An extension may add demand that the old system was not designed to serve. A new bathroom or converted loft can also affect hot-water and zoning needs. Explain the wider building plans when enquiring so the heating proposal is not based on an outdated layout.
Installation scope differs between a radiator addition and a full system replacement. Some existing components may be retained after assessment, while others may limit the proposed performance. Gas work on a boiler requires an appropriately qualified Gas Safe registered engineer, but other heating tasks have their own requirements. Discuss access, occupant needs and the planned finish as part of the work, rather than assuming every floor covering or decorative repair is included.
Problems worth addressing before they escalate
Uneven rooms are not always an appliance fault
One cold room can result from several causes, including emitter sizing, controls, circulation or heat loss. Increasing the boiler temperature or replacing the heat source may not correct a distribution problem. Identify which rooms struggle, when the issue occurs and whether renovations changed the layout. A system assessment should establish the likely cause before proposing new equipment.
Hidden routes can change project scope
Pipework may pass under floors, through occupied rooms or inside areas with restricted access. Ignoring these routes during planning can lead to unexpected disturbance and incomplete finishing expectations. Ask what lifting, protection, making good and disposal are included. In older properties, existing pipe condition and concealed defects may only become clear when the work is opened up.
A design mismatch can follow a heat-source change
A system that worked with one boiler arrangement may need assessment before being connected to a heat pump or differently controlled appliance. Radiator output, flow temperatures and pipe capacity interact. Keeping every component unchanged simply to reduce the initial quote can create compromises; equally, replacing everything without checking suitability may be unnecessary.
From enquiry to completion
Define the rooms and project
Provide your postcode, property layout, existing heat source and the rooms affected. Tell us about extensions, insulation changes and any planned floor or wall work. Explain whether the enquiry is for radiators, pipework or a complete system. These details help distinguish a limited alteration from a wider heating design task.
Assess demand and distribution
The assessment should consider room heat demand, proposed emitters, flow routes, existing pipework and the source of heat. Water circulation and controls are part of the same decision. Identify areas where access is difficult and discuss whether current components can be retained safely and sensibly within the proposed arrangement.
Agree equipment, routes and responsibilities
A written scope should identify radiator or emitter choices, pipe routes, controls, retained components and supporting work. Ask who handles floor lifting, decorative finishes, electrical tasks and waste removal. Confirm the planned sequence and any dependencies on building work before treating the installation date as a complete renovation programme.
Install the agreed heating arrangement
Installation follows the assessed route and agreed system design. Disruption depends on access and the amount of old equipment being replaced. Occupied households may need a plan for periods without heating or hot water. Any changes uncovered during work should be explained rather than automatically extending the scope without discussion.
Test, adjust and hand over
The completed work should be checked for leaks and operation, with appropriate circulation and control adjustments. Ask how to use zones, timers and radiator controls and what maintenance is recommended. Testing establishes the condition at completion; it does not promise identical comfort or energy savings in every weather condition and household routine.
What a considered approach gives you
Room-by-room decisions
Considering heat demand helps you compare emitter sizes and understand why one room may need a different approach from another. It also gives the proposal a clearer purpose than replacing radiators solely because their appearance is dated or their nominal output looks impressive.
Controls that fit the household
A suitable control arrangement can make heating schedules and room settings easier to manage. The practical value depends on how the system is used, so ask for a clear explanation of zoning and limits rather than assuming a smart thermostat automatically delivers a particular saving.
A clearer renovation sequence
Agreeing routes and responsibilities before installation helps coordinate heating with flooring, decorating and building work. That reduces uncertainty over access and finishing tasks. A realistic scope also explains what may need review when concealed components are exposed.
Compatibility with the chosen heat source
Assessing distribution and emitters alongside the boiler or heat pump helps avoid treating them as unrelated purchases. You can see whether the existing circuit supports the planned system and why alterations are recommended, rather than relying on a blanket replace-or-retain rule.
Equipment, methods and property considerations
Radiator selection and position
Radiators differ in size, construction and output. Selection should consider the room's heat demand and intended operating temperatures, not just the wall space available. Furniture, window arrangements and access to valves can affect practical positioning. A designer radiator chosen for appearance still needs adequate output under the proposed system conditions. If the heat source may change later, discuss that plan now because emitter requirements can change with lower flow temperatures.
Pipework materials, routes and circulation
Pipework choice depends on the application, installation conditions and compatibility with fittings and components. Copper and appropriate plastic systems have different installation considerations; neither is a universal answer. Diameter, route and flow requirements matter alongside material. Existing small-bore arrangements may need closer assessment when the system changes. Ask why the proposed route is suitable, how concealed joints and access are handled, and what work is included around occupied spaces.
Zoning, thermostats and balancing
Timers, room thermostats and radiator controls influence when and where heat is delivered. The control design should suit the heat source and the way the building is used. Balancing concerns water distribution between emitters; it is not the same as increasing the target temperature. Ask how the completed system will be adjusted and what settings you should manage yourself. A handover should explain the system without encouraging changes to protected installer settings.
Water condition and connected components
A heating circuit may need cleaning, protection or replacement of damaged components depending on condition and manufacturer requirements. Powerflushing is one possible cleaning method, not an automatic requirement for every installation. Filters and inhibitor have their own role and maintenance considerations. For flats or communal heat networks, confirm who is responsible for connected equipment before work is arranged. Commercial or shared-building systems can require a separate scope rather than a domestic template.
Further technical and safety guidance
Questions before you book
What does central heating installation in London or Essex cost?
The cost depends on property size, emitter choices, pipe routes, controls, retained components and access. A single radiator addition is different from a full replacement. Request a written estimate that explains equipment and supporting work, including exclusions for floors, finishes or other trades where applicable.
How long does a new system take to install?
Duration depends on the extent of work, access and whether the property is occupied. Floor lifting, concealed routes and associated building work can change the programme. Ask about the work sequence and expected heating or hot-water interruption before agreeing the appointment rather than assuming a standard duration.
Can existing radiators or pipes be reused?
Some components may be suitable, but condition, capacity and compatibility must be assessed. Changing the heat source or room layout can alter requirements. The proposal should explain what remains, what changes and why. Reuse is not automatically cheaper overall if unsuitable components undermine the intended system.
Can central heating be designed for a future heat pump?
Discuss the intended heat source before specifying emitters and distribution. Heat pumps often use lower water temperatures, which affects radiator output and design. Future suitability needs assessment of the whole system; a radiator purchase alone cannot guarantee compatibility with every possible heat-pump installation.
Do I need new controls as well as radiators?
That depends on the existing controls, heat source and intended room-use pattern. Controls should be compatible with the system and understandable to the user. Ask how the proposed arrangement manages demand and zones, and whether electrical or specialist control work is included in the installation scope.
Will the work include carpets and decorating?
Do not assume every finish is included. Pipe routes can require access under floors or through walls, and making-good responsibilities should be written into the scope. Discuss protection, lifting, reinstatement and decorative work early, particularly where new flooring or fitted furniture limits access.
How long will the system last and what guarantee applies?
Different components have different product terms and service lives, affected by water condition, use and maintenance. No universal lifespan or workmanship guarantee is asserted here. Ask for the selected equipment's warranty information and written details of any separate installation cover before accepting the proposal.
Can you attend an urgent heating problem on Sundays?
Our opening hours are Monday to Saturday, 7am–6pm, with Sundays closed. Contact us to discuss availability during those hours; attendance is not guaranteed. An urgent installation enquiry is different from a gas emergency. For suspected gas danger call 0800 111 999 rather than waiting for a heating appointment.
Plan heating around the rooms that matter
Tell us about your property, current heat source and planned changes. Request a free estimate to discuss a clear central-heating scope rather than a list of disconnected parts.
Established 2012 · Monday to Saturday, 7am – 6pm (closed Sundays)